

Listing Courtesy of:  Doorify MLS / Listed By: Coldwell Banker Hpw
 Doorify MLS / Listed By: Coldwell Banker Hpw
 20 Silverbell Court Youngsville, NC 27596
Pending
$375,000 (USD)
OPEN HOUSE TIMES
-
OPENSun, Sep 131:00 pm - 5:00 pm
-
OPENMon, Sep 1410:00 am - 5:00 pm
-
OPENTue, Sep 1510:00 am - 5:00 pm
-
OPENWed, Sep 161:00 pm - 5:00 pm
-
OPENThu, Sep 171:00 pm - 5:00 pm
-
OPENFri, Sep 1810:00 am - 5:00 pm
-
OPENSat, Sep 1910:00 am - 5:00 pm
-
OPENSun, Sep 201:00 pm - 5:00 pm
-
OPENMon, Sep 2110:00 am - 5:00 pm
-
OPENTue, Sep 2210:00 am - 5:00 pm
-
OPENWed, Sep 231:00 pm - 5:00 pm
-
OPENThu, Sep 241:00 pm - 5:00 pm
-
OPENFri, Sep 2510:00 am - 5:00 pm
-
OPENSat, Sep 2610:00 am - 5:00 pm
-
OPENSun, Sep 271:00 pm - 5:00 pm
-
OPENMon, Sep 2810:00 am - 5:00 pm
-
OPENTue, Sep 2910:00 am - 5:00 pm
-
OPENWed, Sep 301:00 pm - 5:00 pm
show more
show more
Description
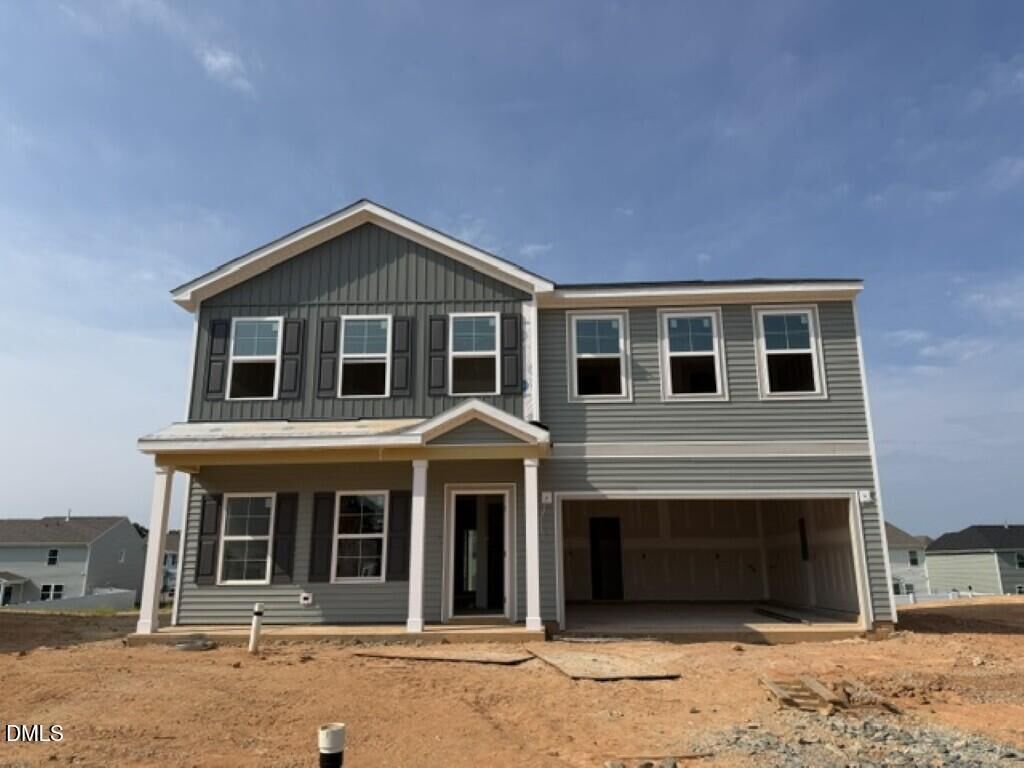
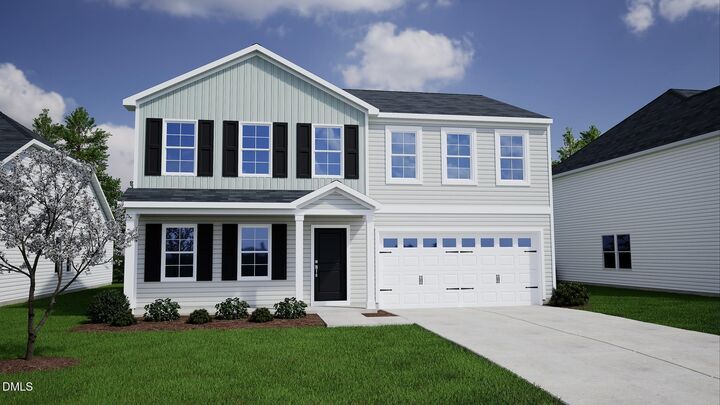
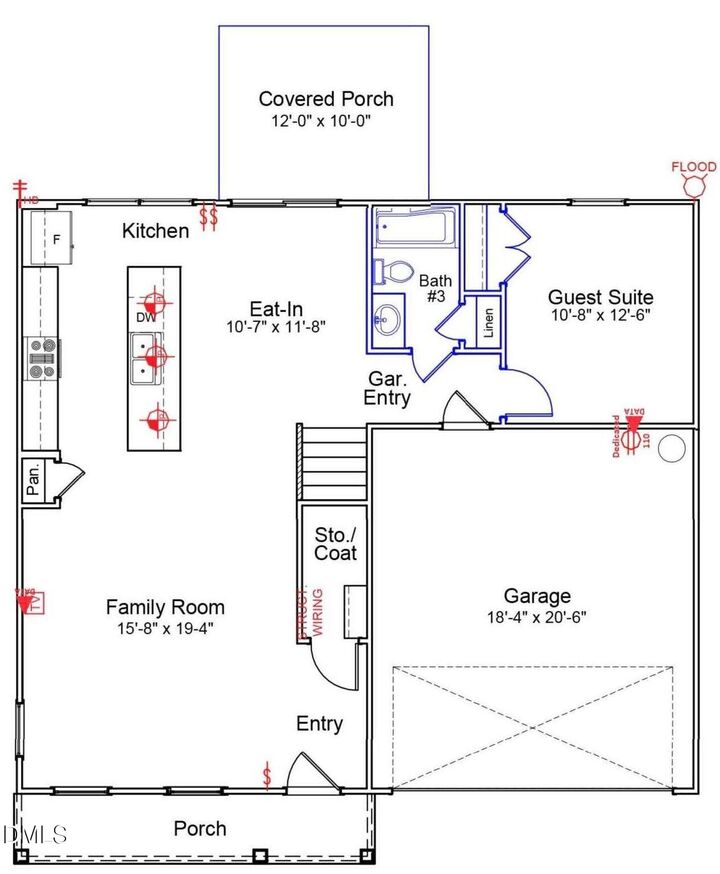
Main level guest suite also works perfectly as a home office! Wild Dunes luxury vinyl plank flooring on entire first floor! The large kitchen features a 10-foot island, custom cabinetry, granite countertops, stainless steel appliances including a gas range, pendant lights and pantry! Spacious primary suite with a huge walk-in closet and primary bath with 5-foot tile shower, tile flooring, double vanity with quartz top, custom vanity cabinets and linen closet! Great room is open concept with abundant natural light and perfect wall space for furniture! Generously sized secondary bedrooms with privacy! Open bonus area is perfect for a play room or media space! Cul-de-sac living, a spacious yard, and walking distance to an amazing swimming pool and clubhouse!
MLS #:
10178629
10178629
Lot Size
0.25 acres
0.25 acres
Type
Single-Family Home
Single-Family Home
Year Built
2026
2026
Style
Craftsman
Craftsman
County
Franklin County
Franklin County
Community
Winston Ridge
Winston Ridge
Listed By
James "Jim" Allen, Coldwell Banker Howard Perry And Walston
Source
Doorify MLS
Last checked Sep 13 2026 at 1:55 AM GMT+0000
Doorify MLS
Last checked Sep 13 2026 at 1:55 AM GMT+0000
Bathroom Details
- Full Bathrooms: 3
Interior Features
- Pantry
- Smooth Ceilings
- Kitchen Island
- Microwave
- Granite Counters
- Walk-In Closet(s)
- Dishwasher
- Gas Range
- Gas Water Heater
- Laundry: Electric Dryer Hookup
- Laundry: Laundry Room
- Self Cleaning Oven
- Tankless Water Heater
- Windows: Insulated Windows
- Eat-In Kitchen
- Double Vanity
- Separate Shower
- Open Floorplan
- Walk-In Shower
- Laundry: Upper Level
- Plumbed for Ice Maker
- Laundry: Washer Hookup
- Quartz Counters
- Wired for Data
- Stainless Steel Appliance(s)
- Windows: Double Pane Windows
- Breakfast Bar
- Windows: Screens
- Windows: Low-Emissivity Windows
Subdivision
- Winston Ridge
Lot Information
- Cul-De-Sac
- Landscaped
- Back Yard
- Front Yard
Property Features
- Foundation: Slab
Heating and Cooling
- Forced Air
- Natural Gas
- Central
- Central Air
Homeowners Association Information
- Dues: $150/Quarterly
Flooring
- Carpet
- Tile
- Vinyl
Exterior Features
- Roof: Shingle
Utility Information
- Utilities: Cable Available, Natural Gas Connected, Water Connected, Sewer Connected
- Sewer: Public Sewer
School Information
- Elementary School: Franklin - Long Mill Elementary
- Middle School: Franklin - Cedar Creek Middle
- High School: Franklin - Franklinton High
Garage
- Attached Garage
Parking
- Attached
- Garage
- Driveway
- Garage Door Opener
- Garage Faces Front
- Total: 4
Stories
- 2
Living Area
- 2,310 sqft
Listing Price History
Date
Event
Price
% Change
$ (+/-)
Aug 26, 2026
Price Changed
$375,000
-3%
-$9,919
Aug 11, 2026
Price Changed
$384,919
0%
$128
Location
Estimated Monthly Mortgage Payment
*Based on Fixed Interest Rate withe a 30 year term, principal and interest only
Listing price
Down payment
%
Interest rate
%Mortgage calculator estimates are provided by C21 Triangle Group and are intended for information use only. Your payments may be higher or lower and all loans are subject to credit approval.
Disclaimer: Listings marked with a Doorify MLS icon are provided courtesy of the Doorify MLS, of North Carolina, Internet Data Exchange Database. Brokers make an effort to deliver accurate information, but buyers should independently verify any information on which they will rely in a transaction. The listing broker shall not be responsible for any typographical errors, misinformation, or misprints, and they shall be held totally harmless from any damages arising from reliance upon this data. This data is provided exclusively for consumers’ personal, non-commercial use. Copyright 2024 Doorify MLS of North Carolina. All rights reserved. Data last updated 9/10/24 06:44


